A fully vertically integrated studio, from site to handover.
As a fully vertically integrated studio, xtrude Property Group offers a comprehensive suite of development services. From the initial site assessment to the final handover, we provide the strategic foresight and operational control necessary to mitigate risk and maximize financial returns.
01
Strategic Land Acquisition
+
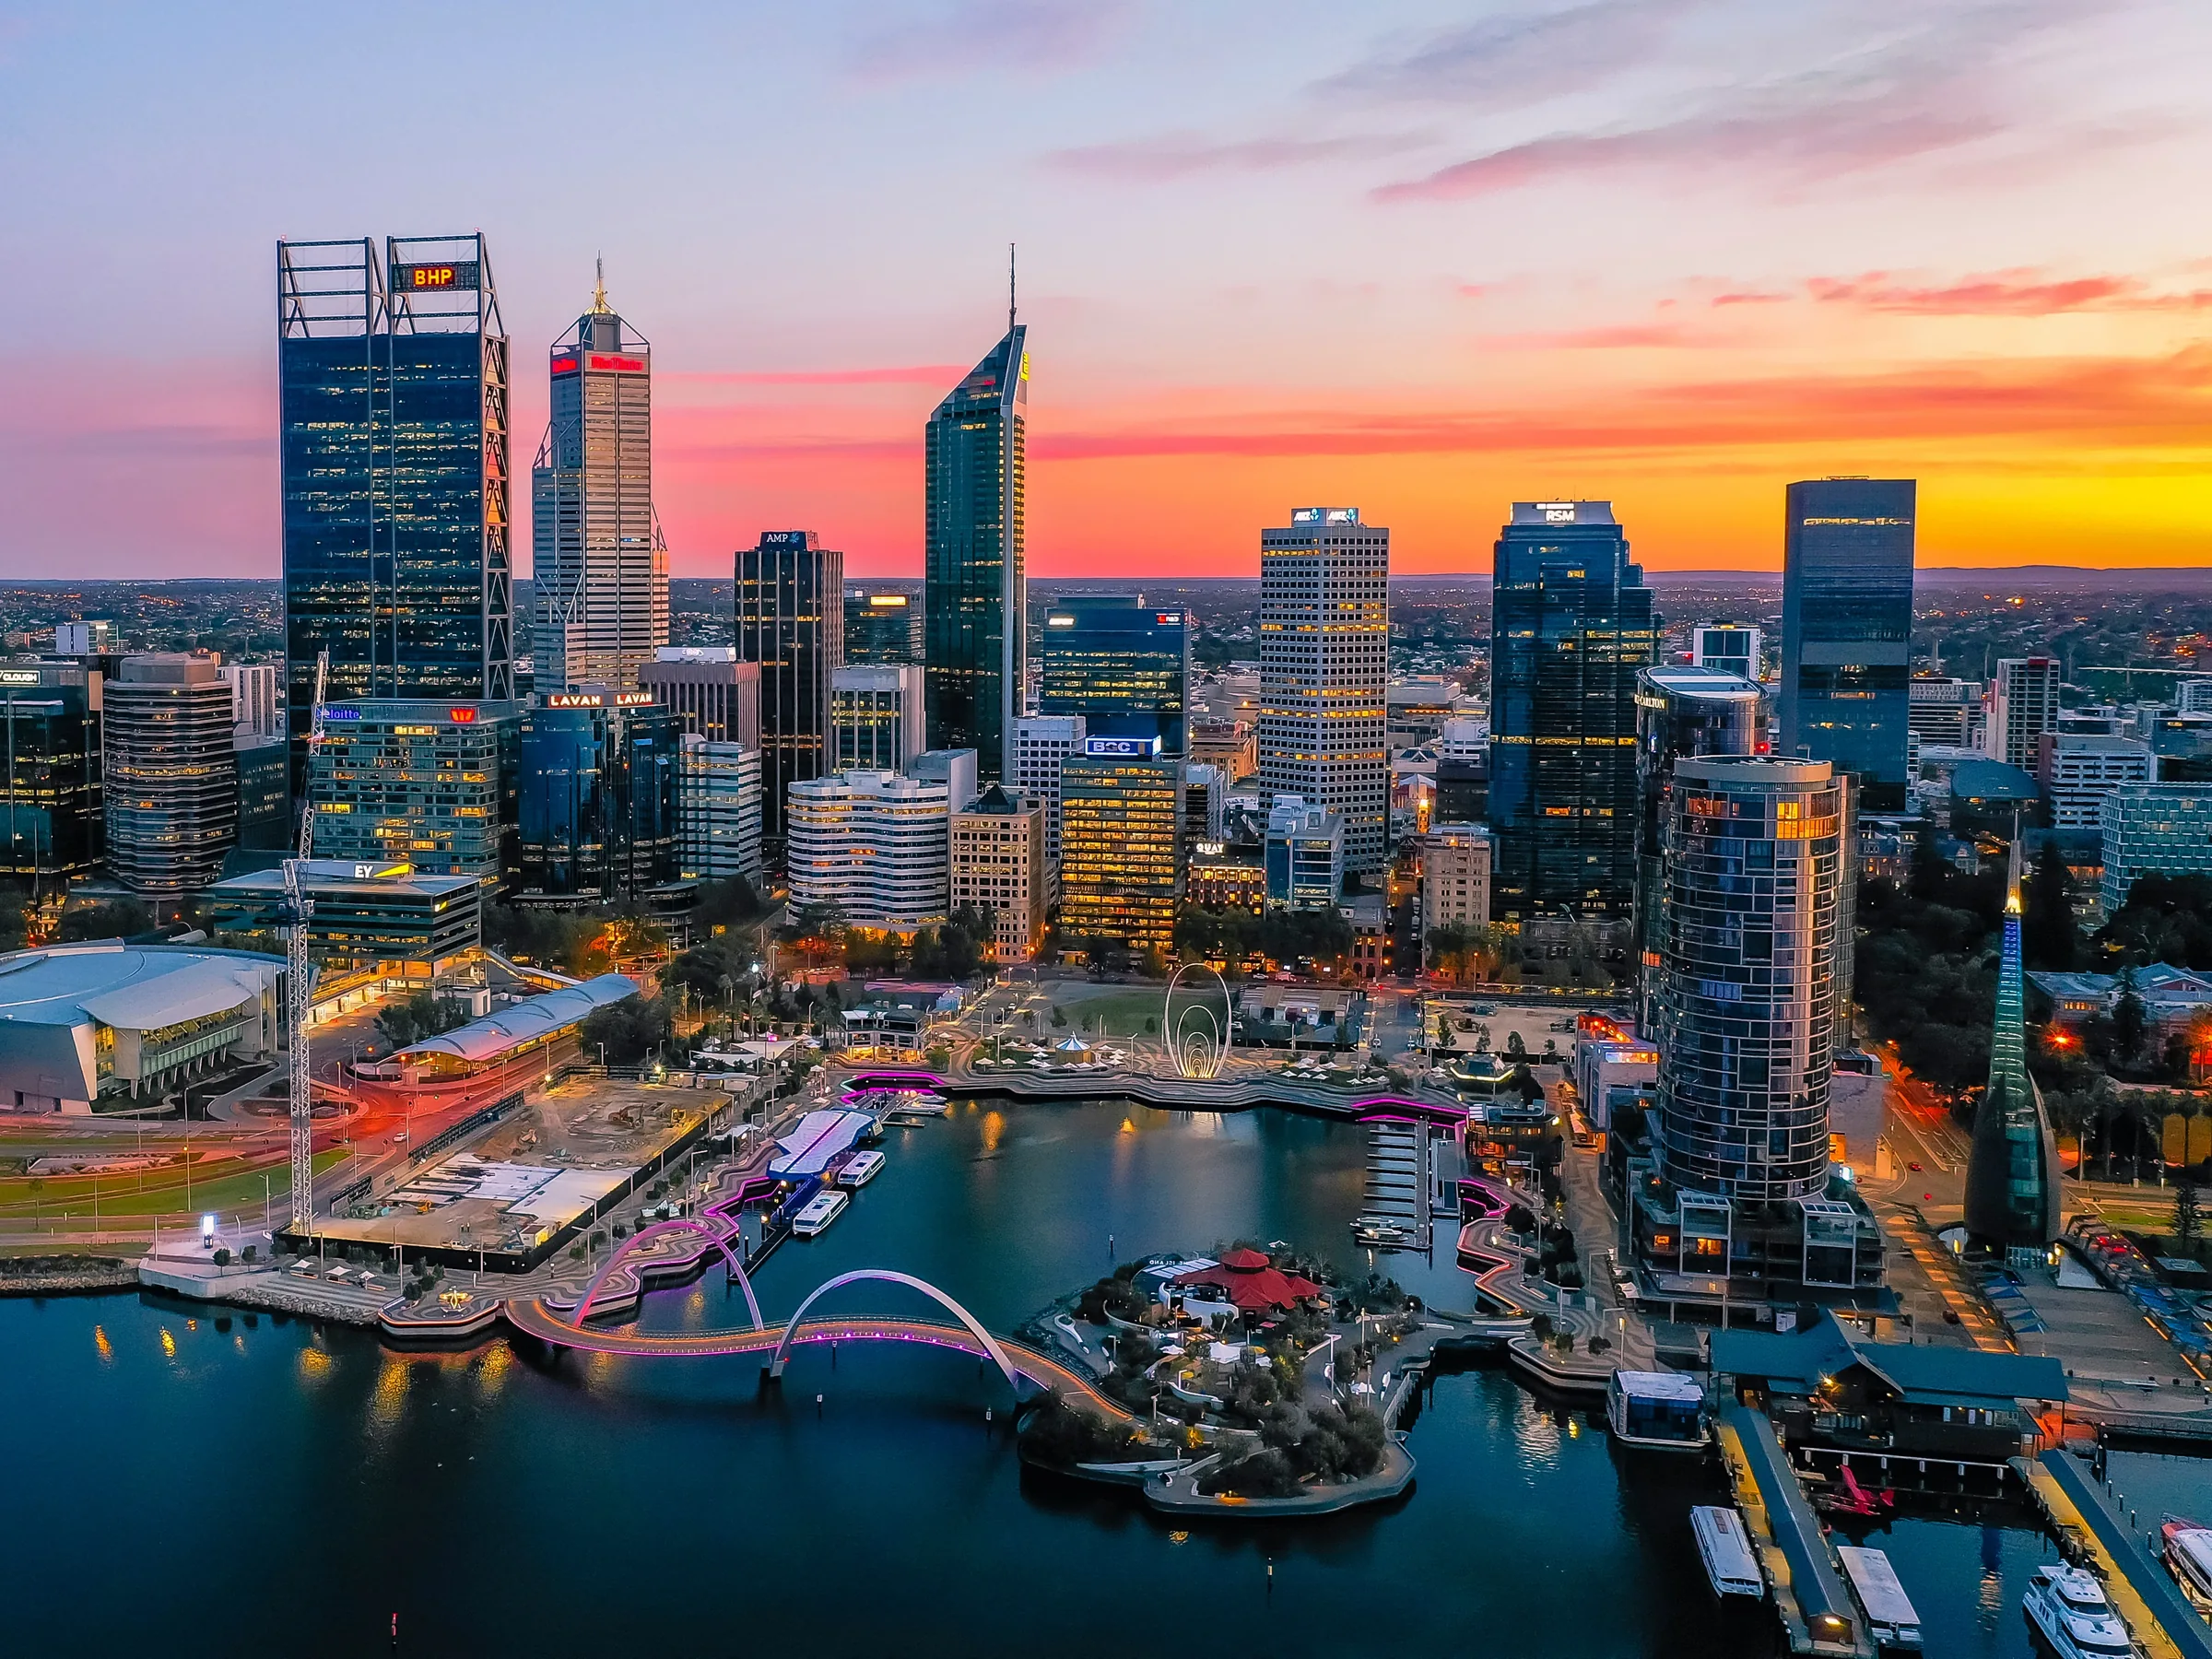
Finding the right site is the critical foundation of any profitable development. We leverage our deep market knowledge and extensive industry networks to identify, assess, and secure high-potential land assets across Western Australia, often accessing off-market opportunities before they reach the public domain.
02
Land Development & Subdivision
+
Navigating the complexities of local councils and the WA Planning Commission (WAPC) requires specialized expertise. We expertly carve out value through strategic subdivisions, handling all surveying, zoning applications, and compliance requirements to transform a single block into a high-yield asset.
03
Development Management
+
We act as your dedicated strategic partner, overseeing the entire complex lifecycle of your project. By coordinating our in-house design and construction teams, we maintain strict control over budgets, timelines, and quality, ensuring a seamless, concept-to-key delivery.
04
Bespoke Advisory & Feasibility
+
Backed by formal architectural training and advanced financial modeling, we provide transparent, sophisticated development advice. Whether you require a rapid site feasibility assessment or a comprehensive Information Memorandum (IM) to secure funding, we deliver the exact insights needed to make lucrative decisions.
Development Types
Engineered for every scale. Designed for the market.
Because xtrude is founded on design principles and backed by in-house construction capabilities, we do not apply a one-size-fits-all formula. We assess the highest and best use for every unique site, executing projects across a diverse range of scales.
Type 01
Subdivisions & Battle-Axe Developments
Unlocking hidden wealth in established suburbs. For landowners with large blocks, subdivision is a powerful wealth-creation tool. Whether retaining an existing home and building at the rear or clearing the site for green-title lots, we execute highly profitable subdivisions with precision.
Type 02
Duplex, Triplex & Multi-Unit Residential
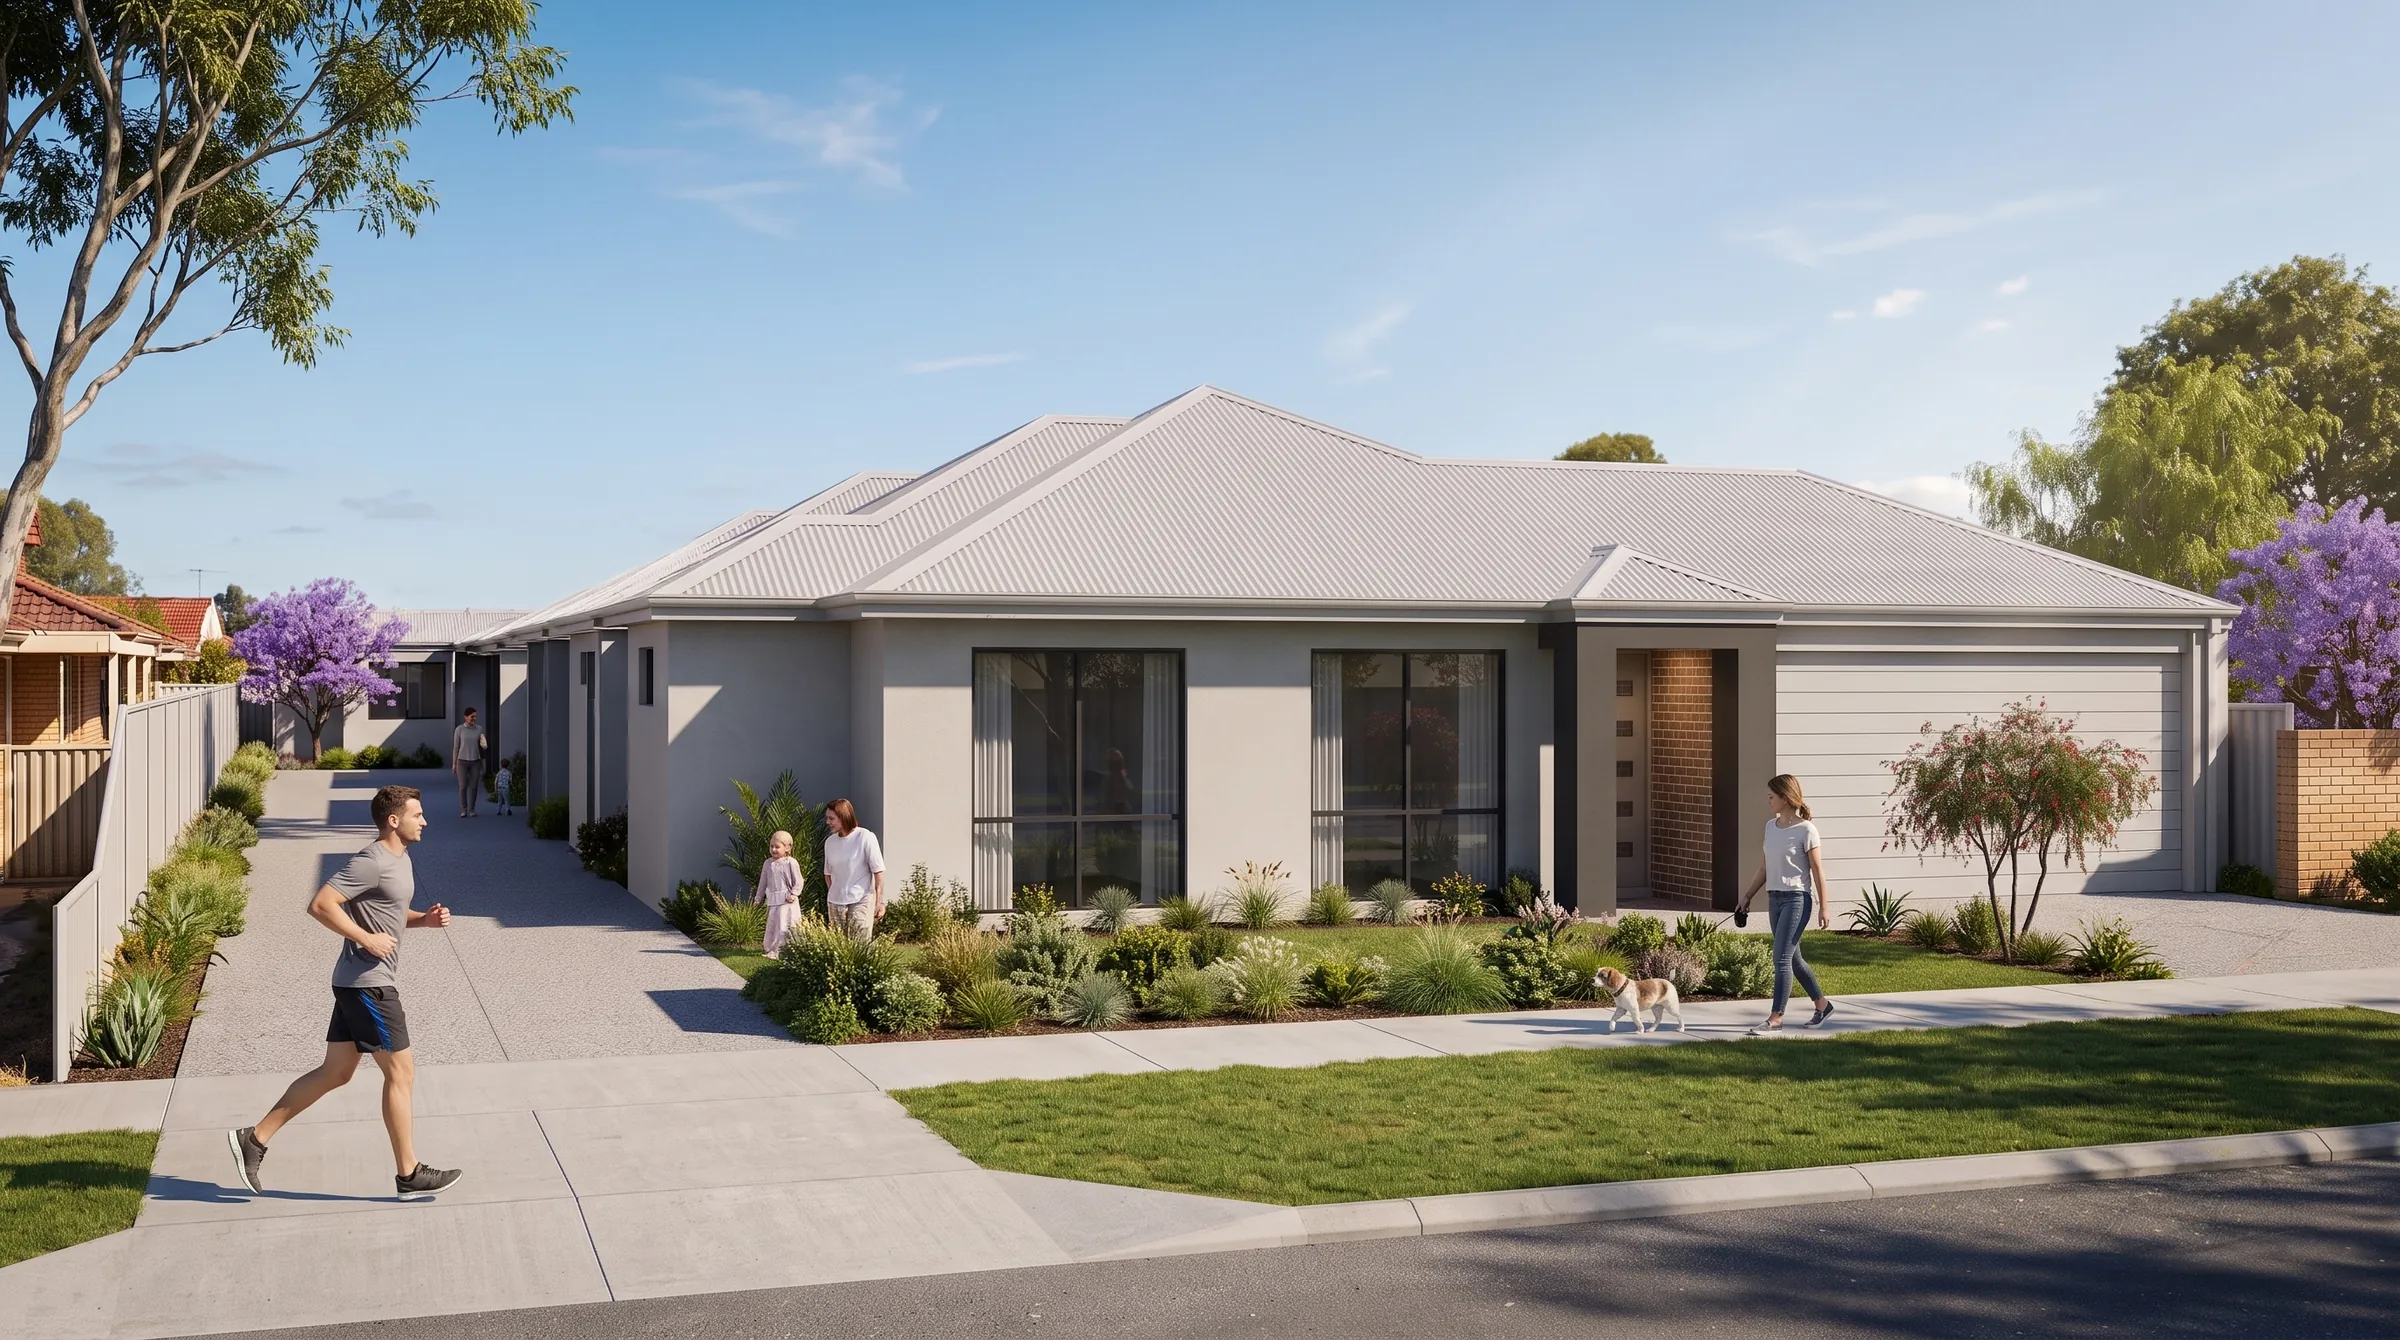
Strategic density with an architectural edge. Maximizing block yield requires intelligent, sustainable design. We bypass the “cookie-cutter” approach, utilizing our spatial design expertise to deliver premium, highly livable multi-unit precincts that command top-tier market prices.
Type 03
Luxury & Boutique Residential
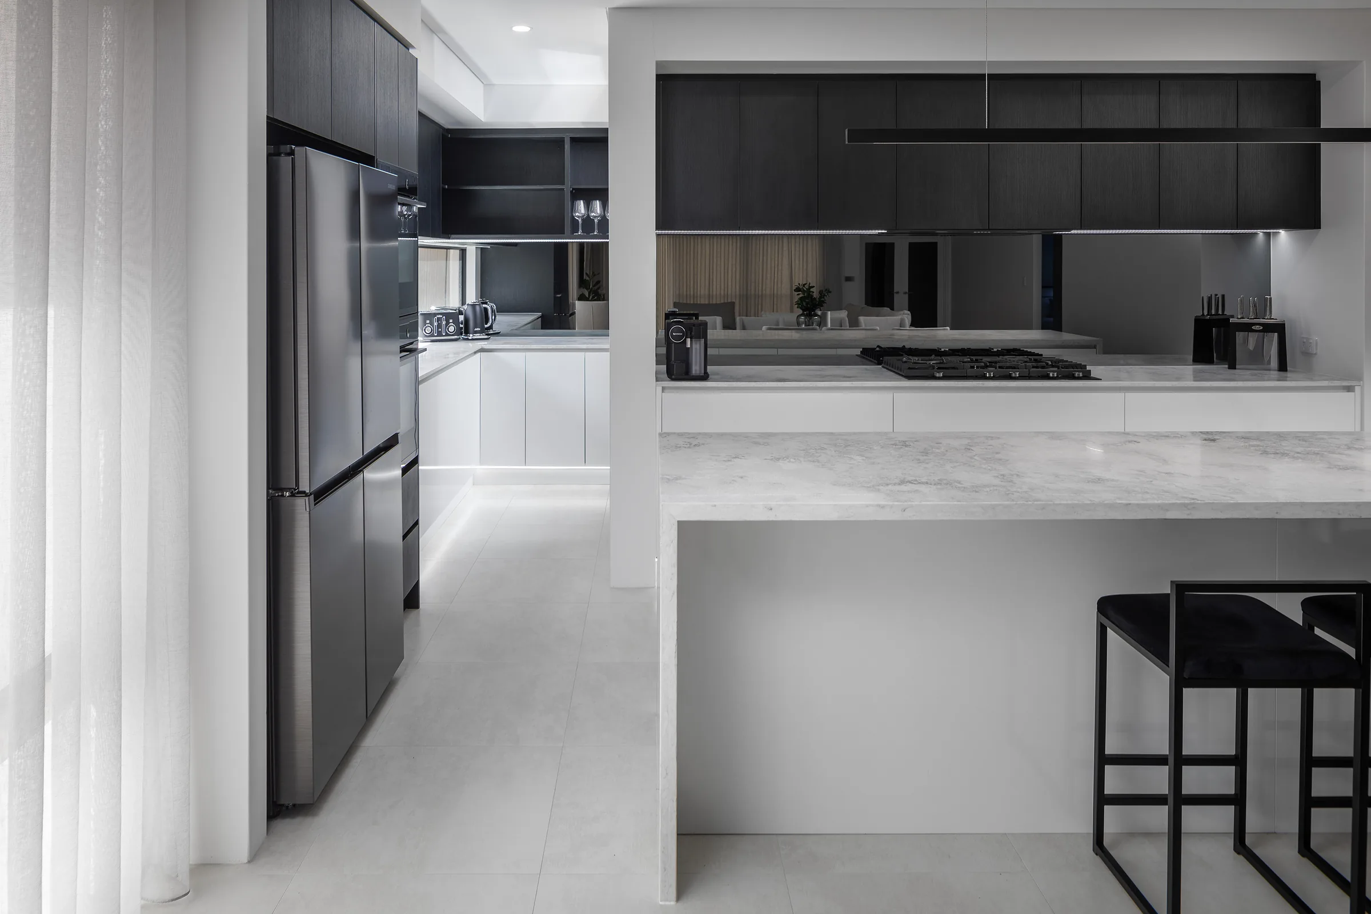
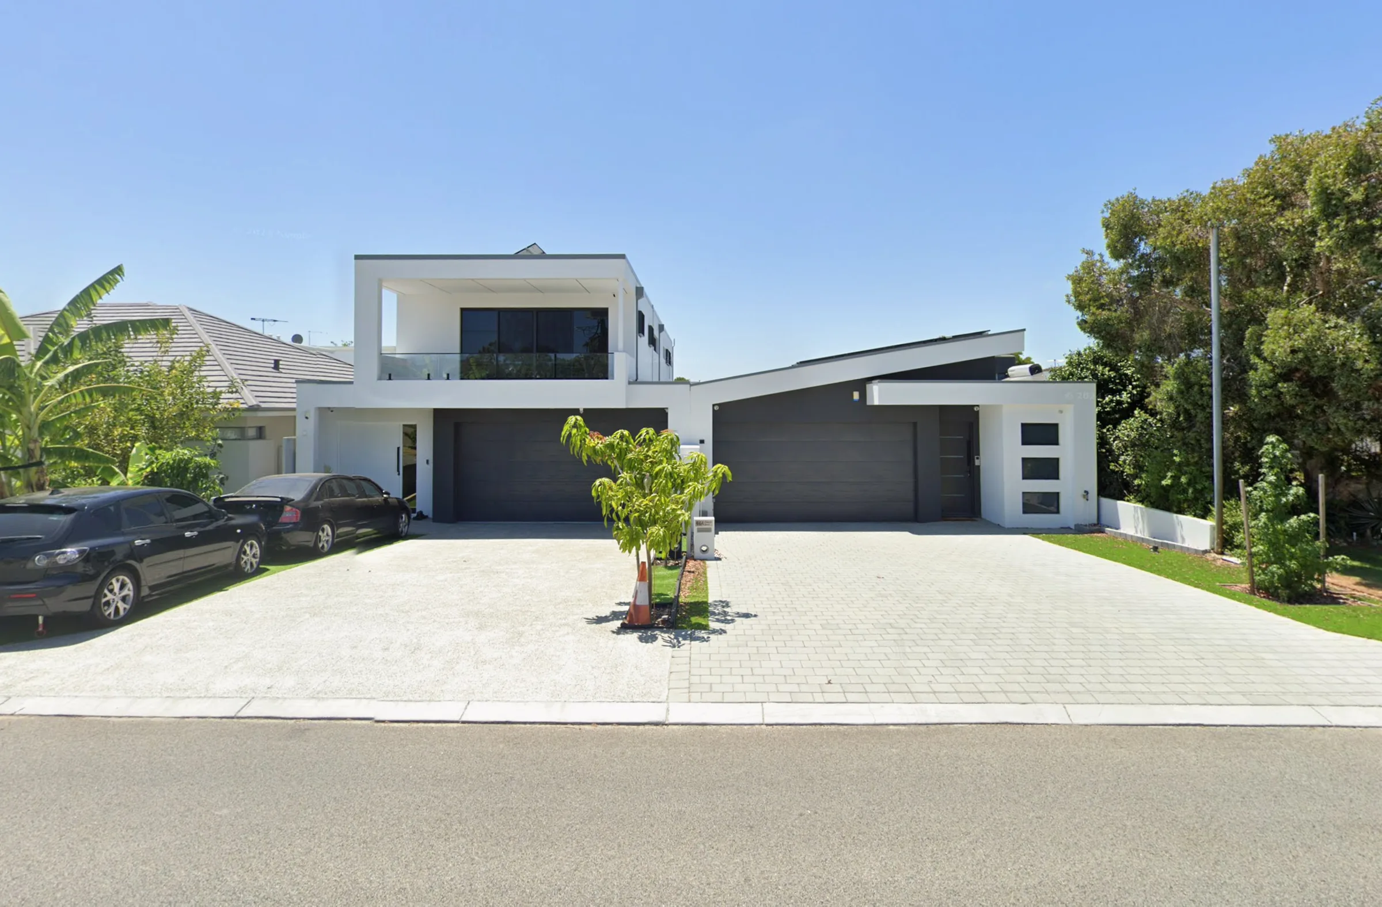
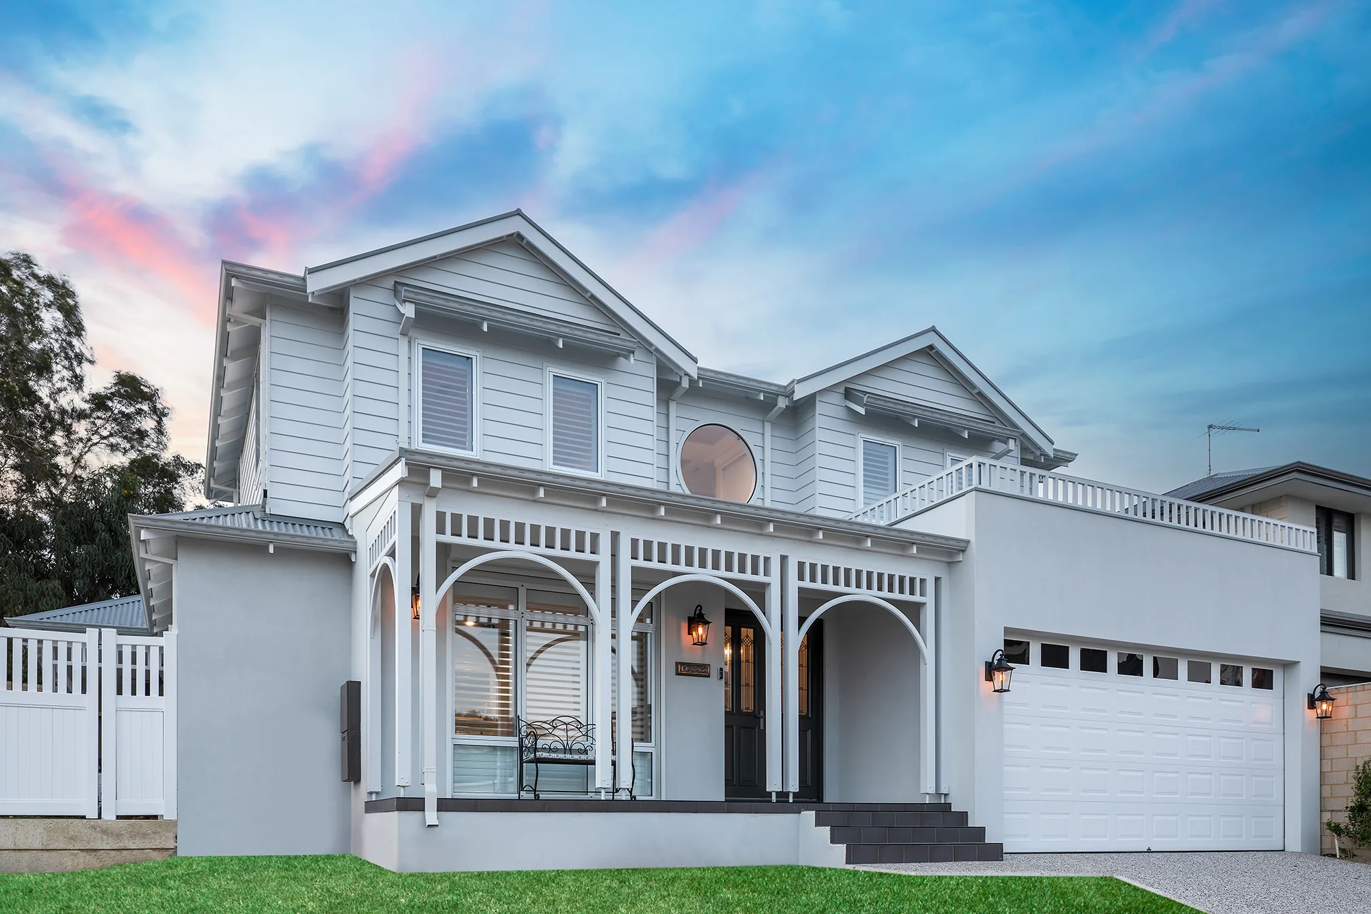
Sophisticated living, tailored to the high-end market. For premium suburbs, design is everything. Leveraging our direct access to high-end cabinetry, integrated construction, and bespoke architectural planning, we create striking, future-proofed homes that elevate the streetscape and attract discerning buyers.
Type 04
Commercial & Mixed-Use
Place-making for vibrant communities. Our expertise extends into the commercial sector, developing considered spaces designed to foster business growth and community interaction. We balance commercial viability with compelling architecture to deliver stable, long-term returns.
The Process
The concept-to-key metamorphosis.
Our vertically integrated structure allows us to control every variable of the development journey. Here is how we extrude raw potential into a legacy asset.
Step 01
Acquisition & Feasibility
Every successful project starts with the right site. We assess planning controls, development potential, market demand and financial performance before making a commitment.
Step 02
Design & Concept Development
We shape the project around the site, its surroundings and the people who will use it. Each concept balances thoughtful design, practical planning and long-term market appeal.
Step 03
Approvals & Stakeholder Management
We manage the approval process from start to finish, working closely with WAPC, local councils, consultants, engineers and planners to keep the project moving forward.
Step 04
Construction & Delivery
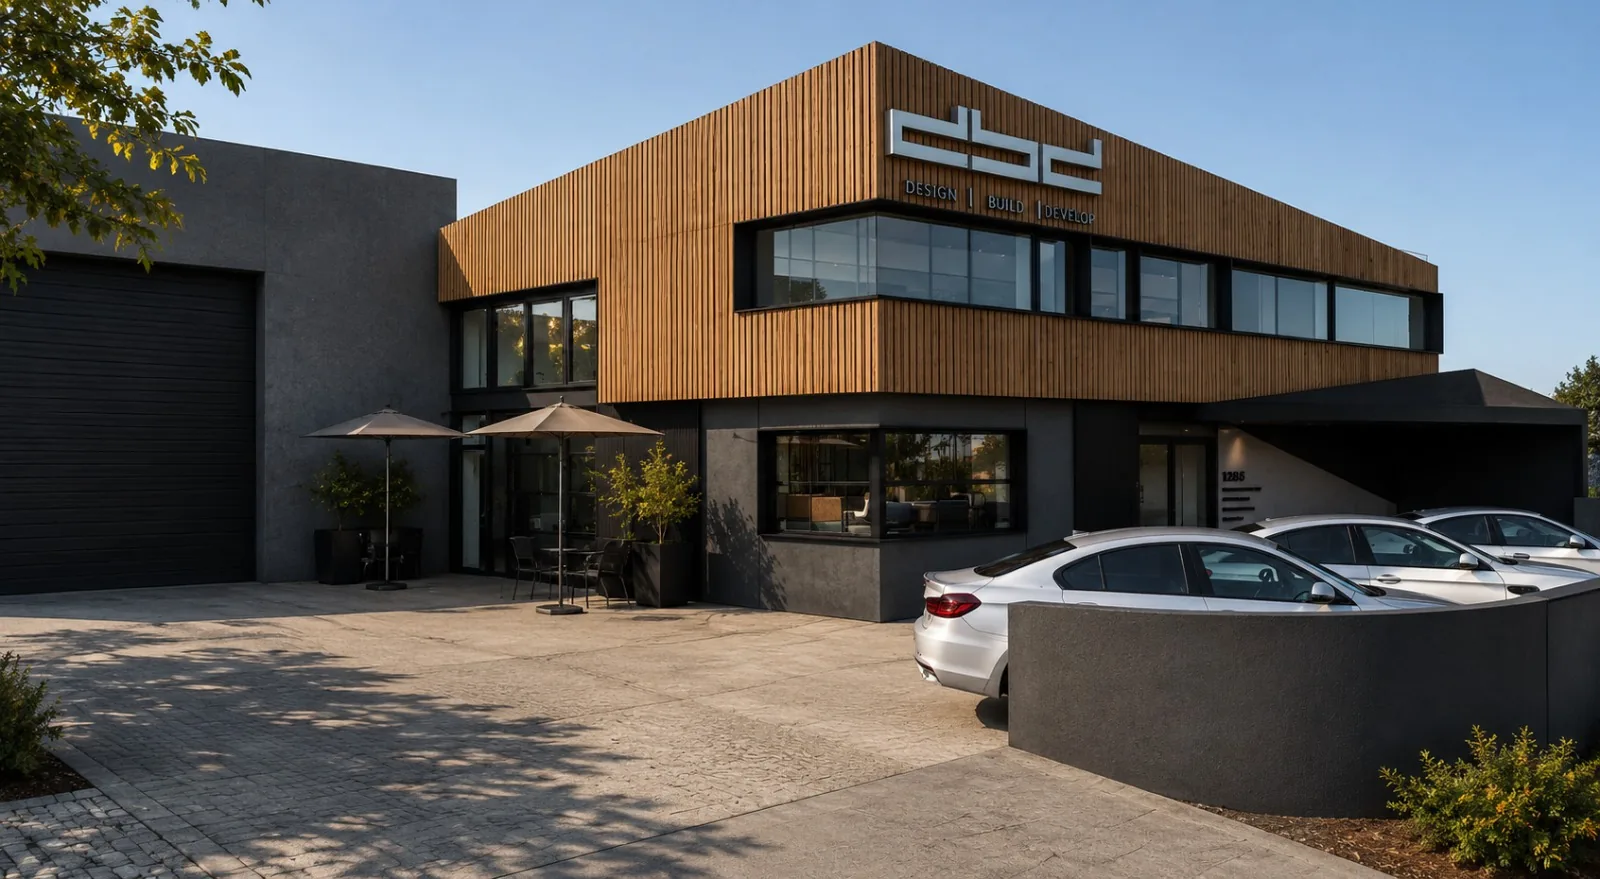
Through our in-house construction teams, Design Build Develop and Blackline Projects, we maintain direct oversight of costs, quality, timelines and day-to-day delivery.
Step 05
Completion, Handover & Sales
We manage the final stages of the project, including titles, handovers and market positioning, with a clear focus on achieving the best possible outcome for our partners and clients.