The Brief: The Opportunity
Turning a prime site into an exceptional residential address.
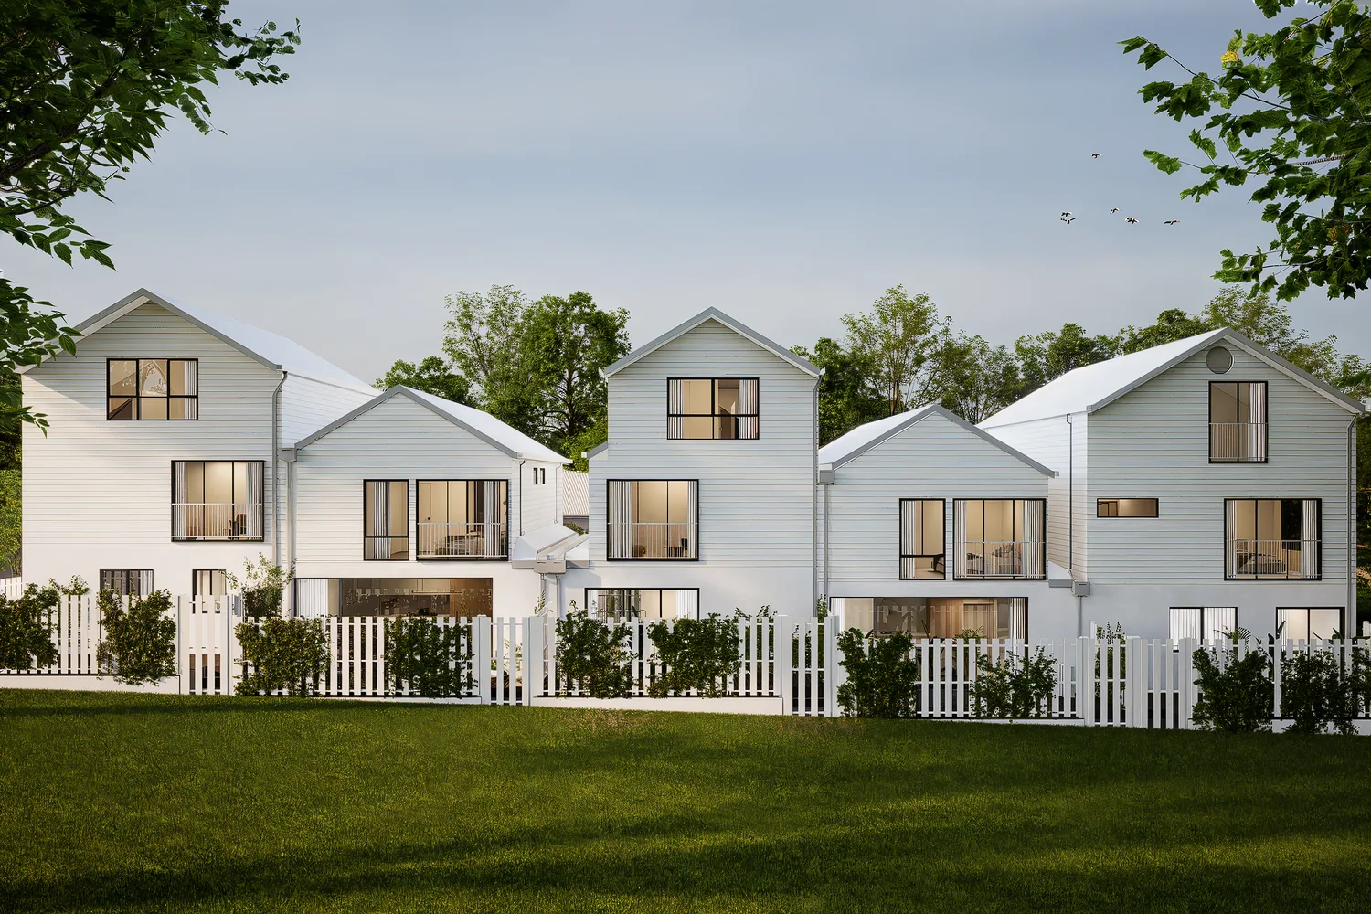
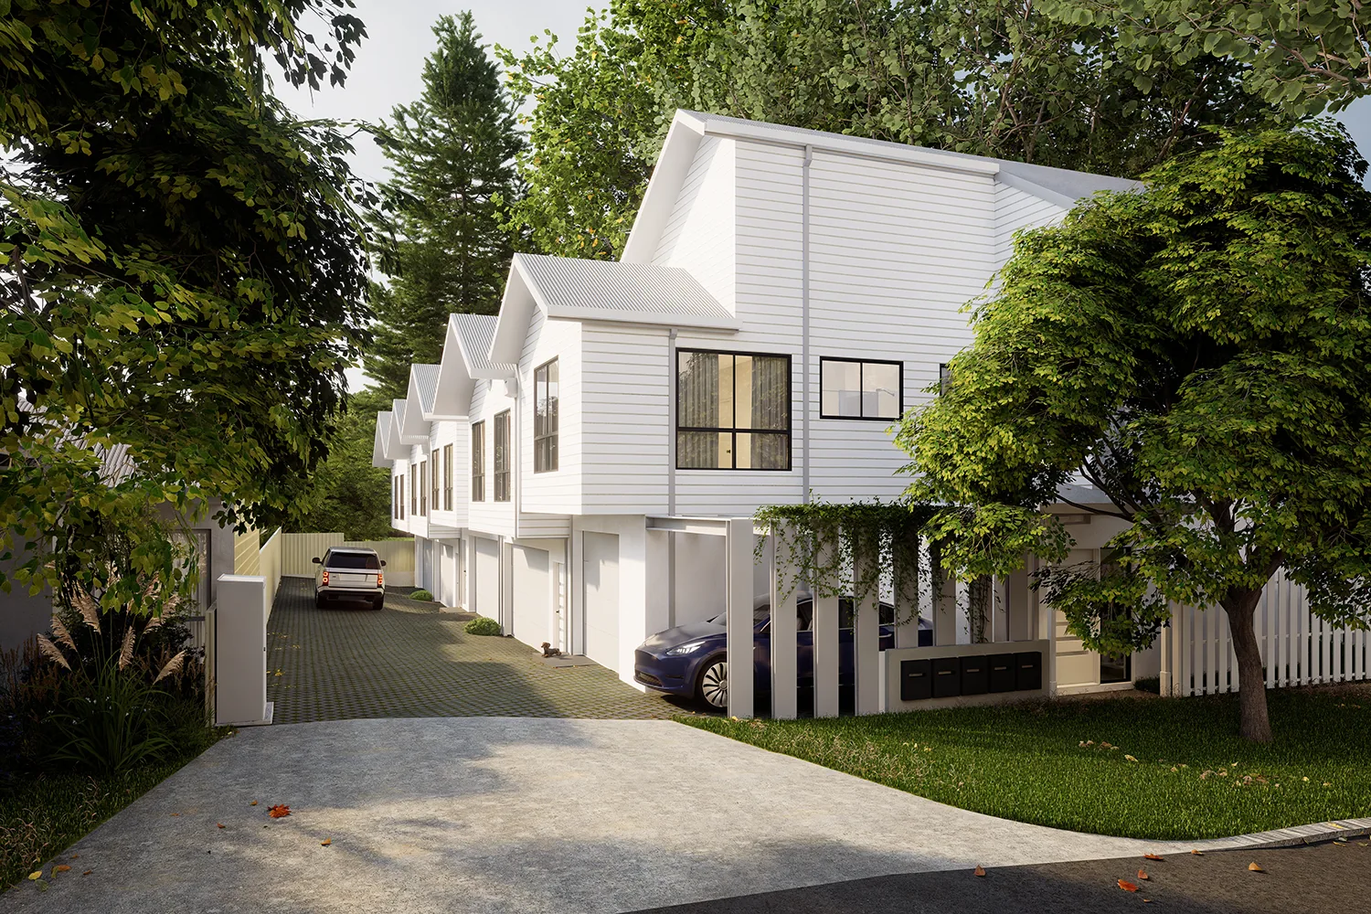
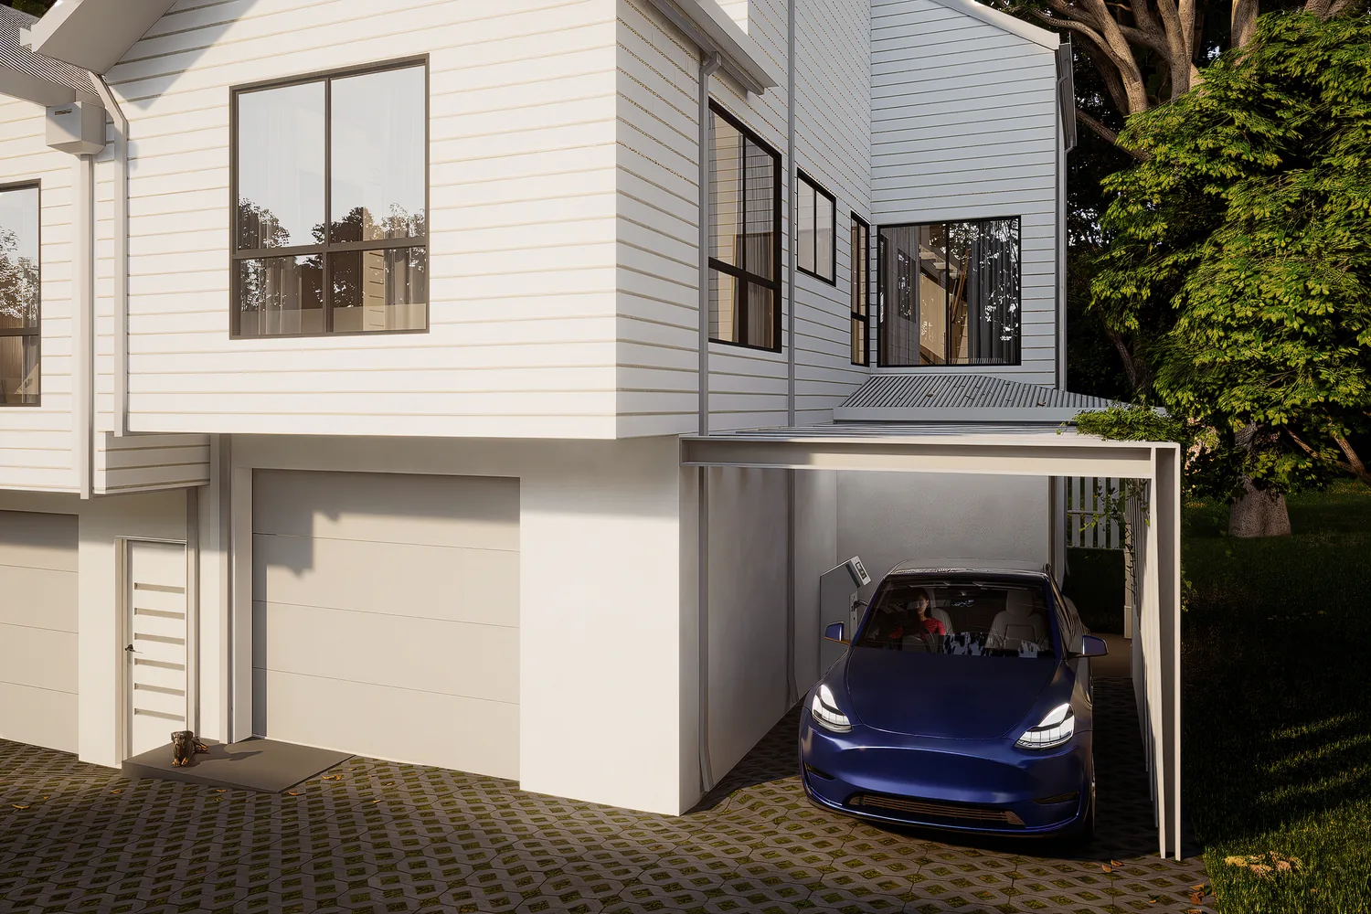
Burnside Residences began with a well-located parcel of land that offered significant development potential. The opportunity was to create a boutique residential project that made better use of the site while delivering homes with a strong architectural identity.
Achieving that outcome required more than simply preparing a design and submitting it for approval. The site involved a complex planning environment, with input required from both the City of Bayswater and DevelopmentWA. From the beginning, the project needed a considered approach that balanced design quality, planning requirements and commercial viability.
The xtrude Solution: Coordination from Concept to Construction
A considered design supported by a patient approval strategy.
xtrude led the project through design development, consultant coordination and the complete approvals process. This involved ongoing consultation with the City of Bayswater and DevelopmentWA, along with several rounds of review and refinement.
Rather than compromise the overall vision, we worked through each requirement carefully, adapting the proposal where necessary while protecting the qualities that made the development distinctive. The process demanded patience, clear communication and close coordination between planners, consultants and project stakeholders.
With the required approvals secured, Burnside Residences has now progressed into construction.