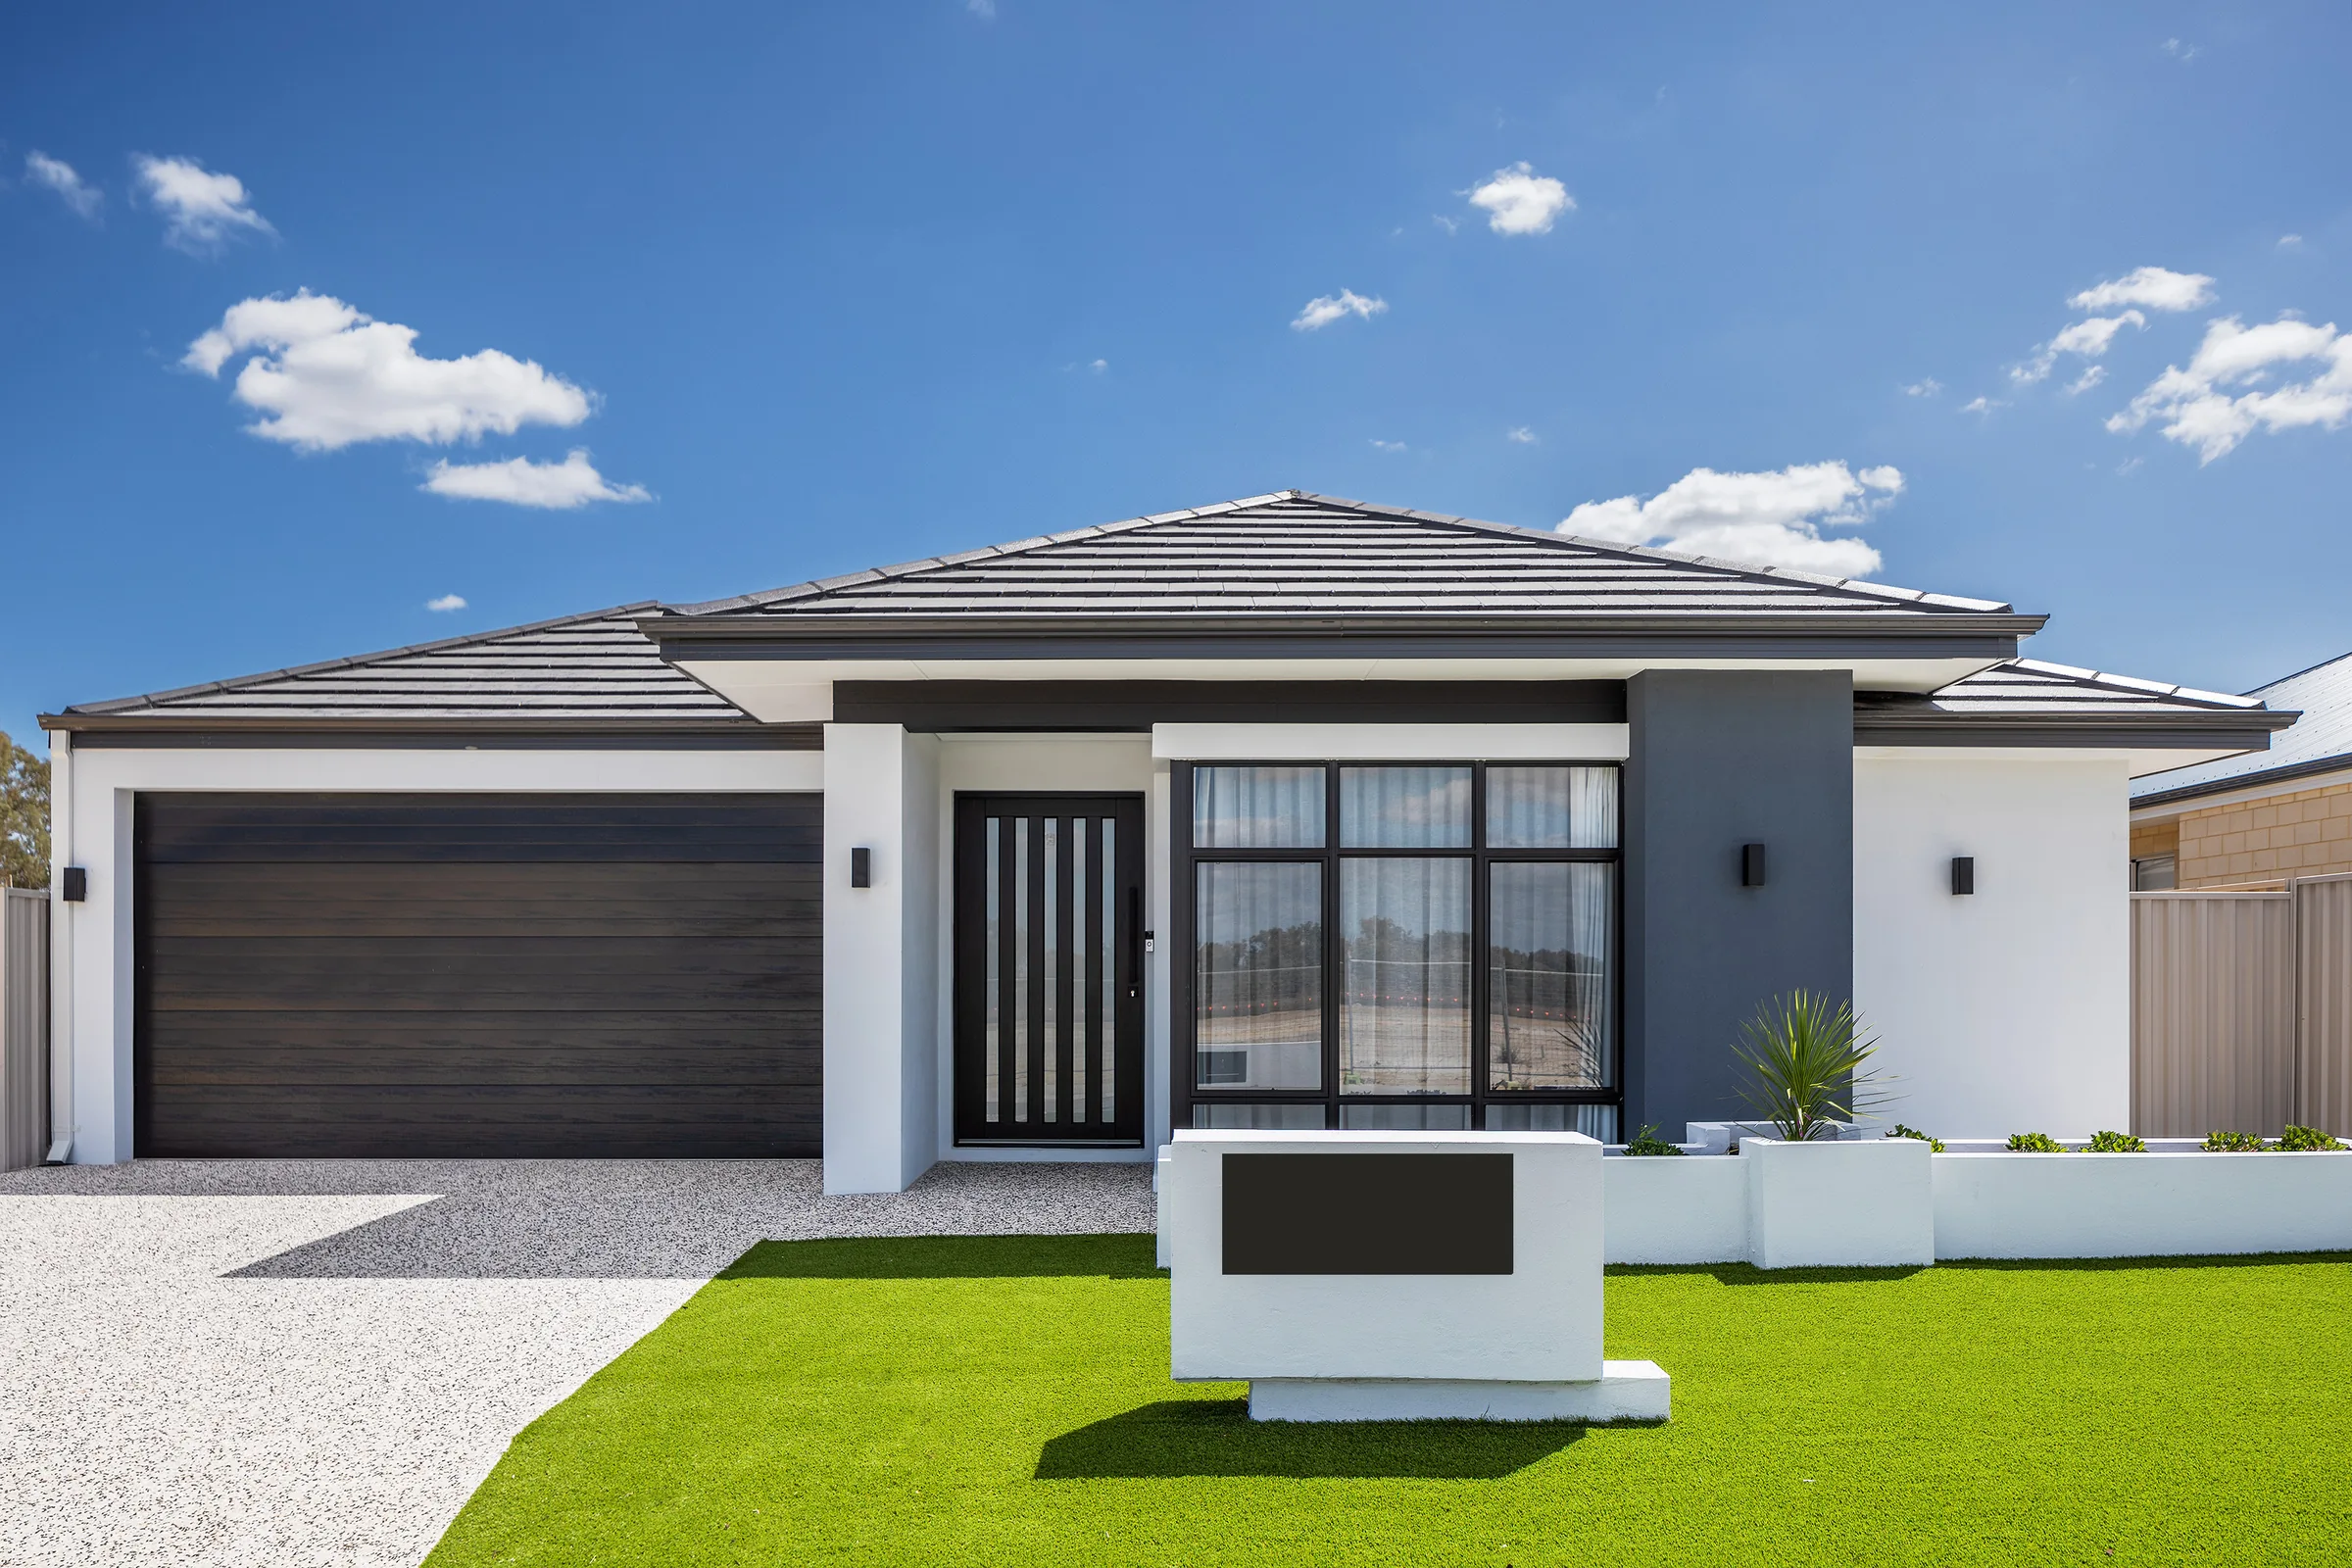
Capricorn Residence was created to deliver a modern family home that felt refined without becoming impractical.
The brief called for generous living spaces, a strong connection between the kitchen and entertaining areas, and a restrained interior palette that would remain timeless. Storage, natural light and ease of movement through the home were also key considerations from the beginning.
The aim was to create a residence that looked sophisticated while still feeling comfortable and easy to live in.
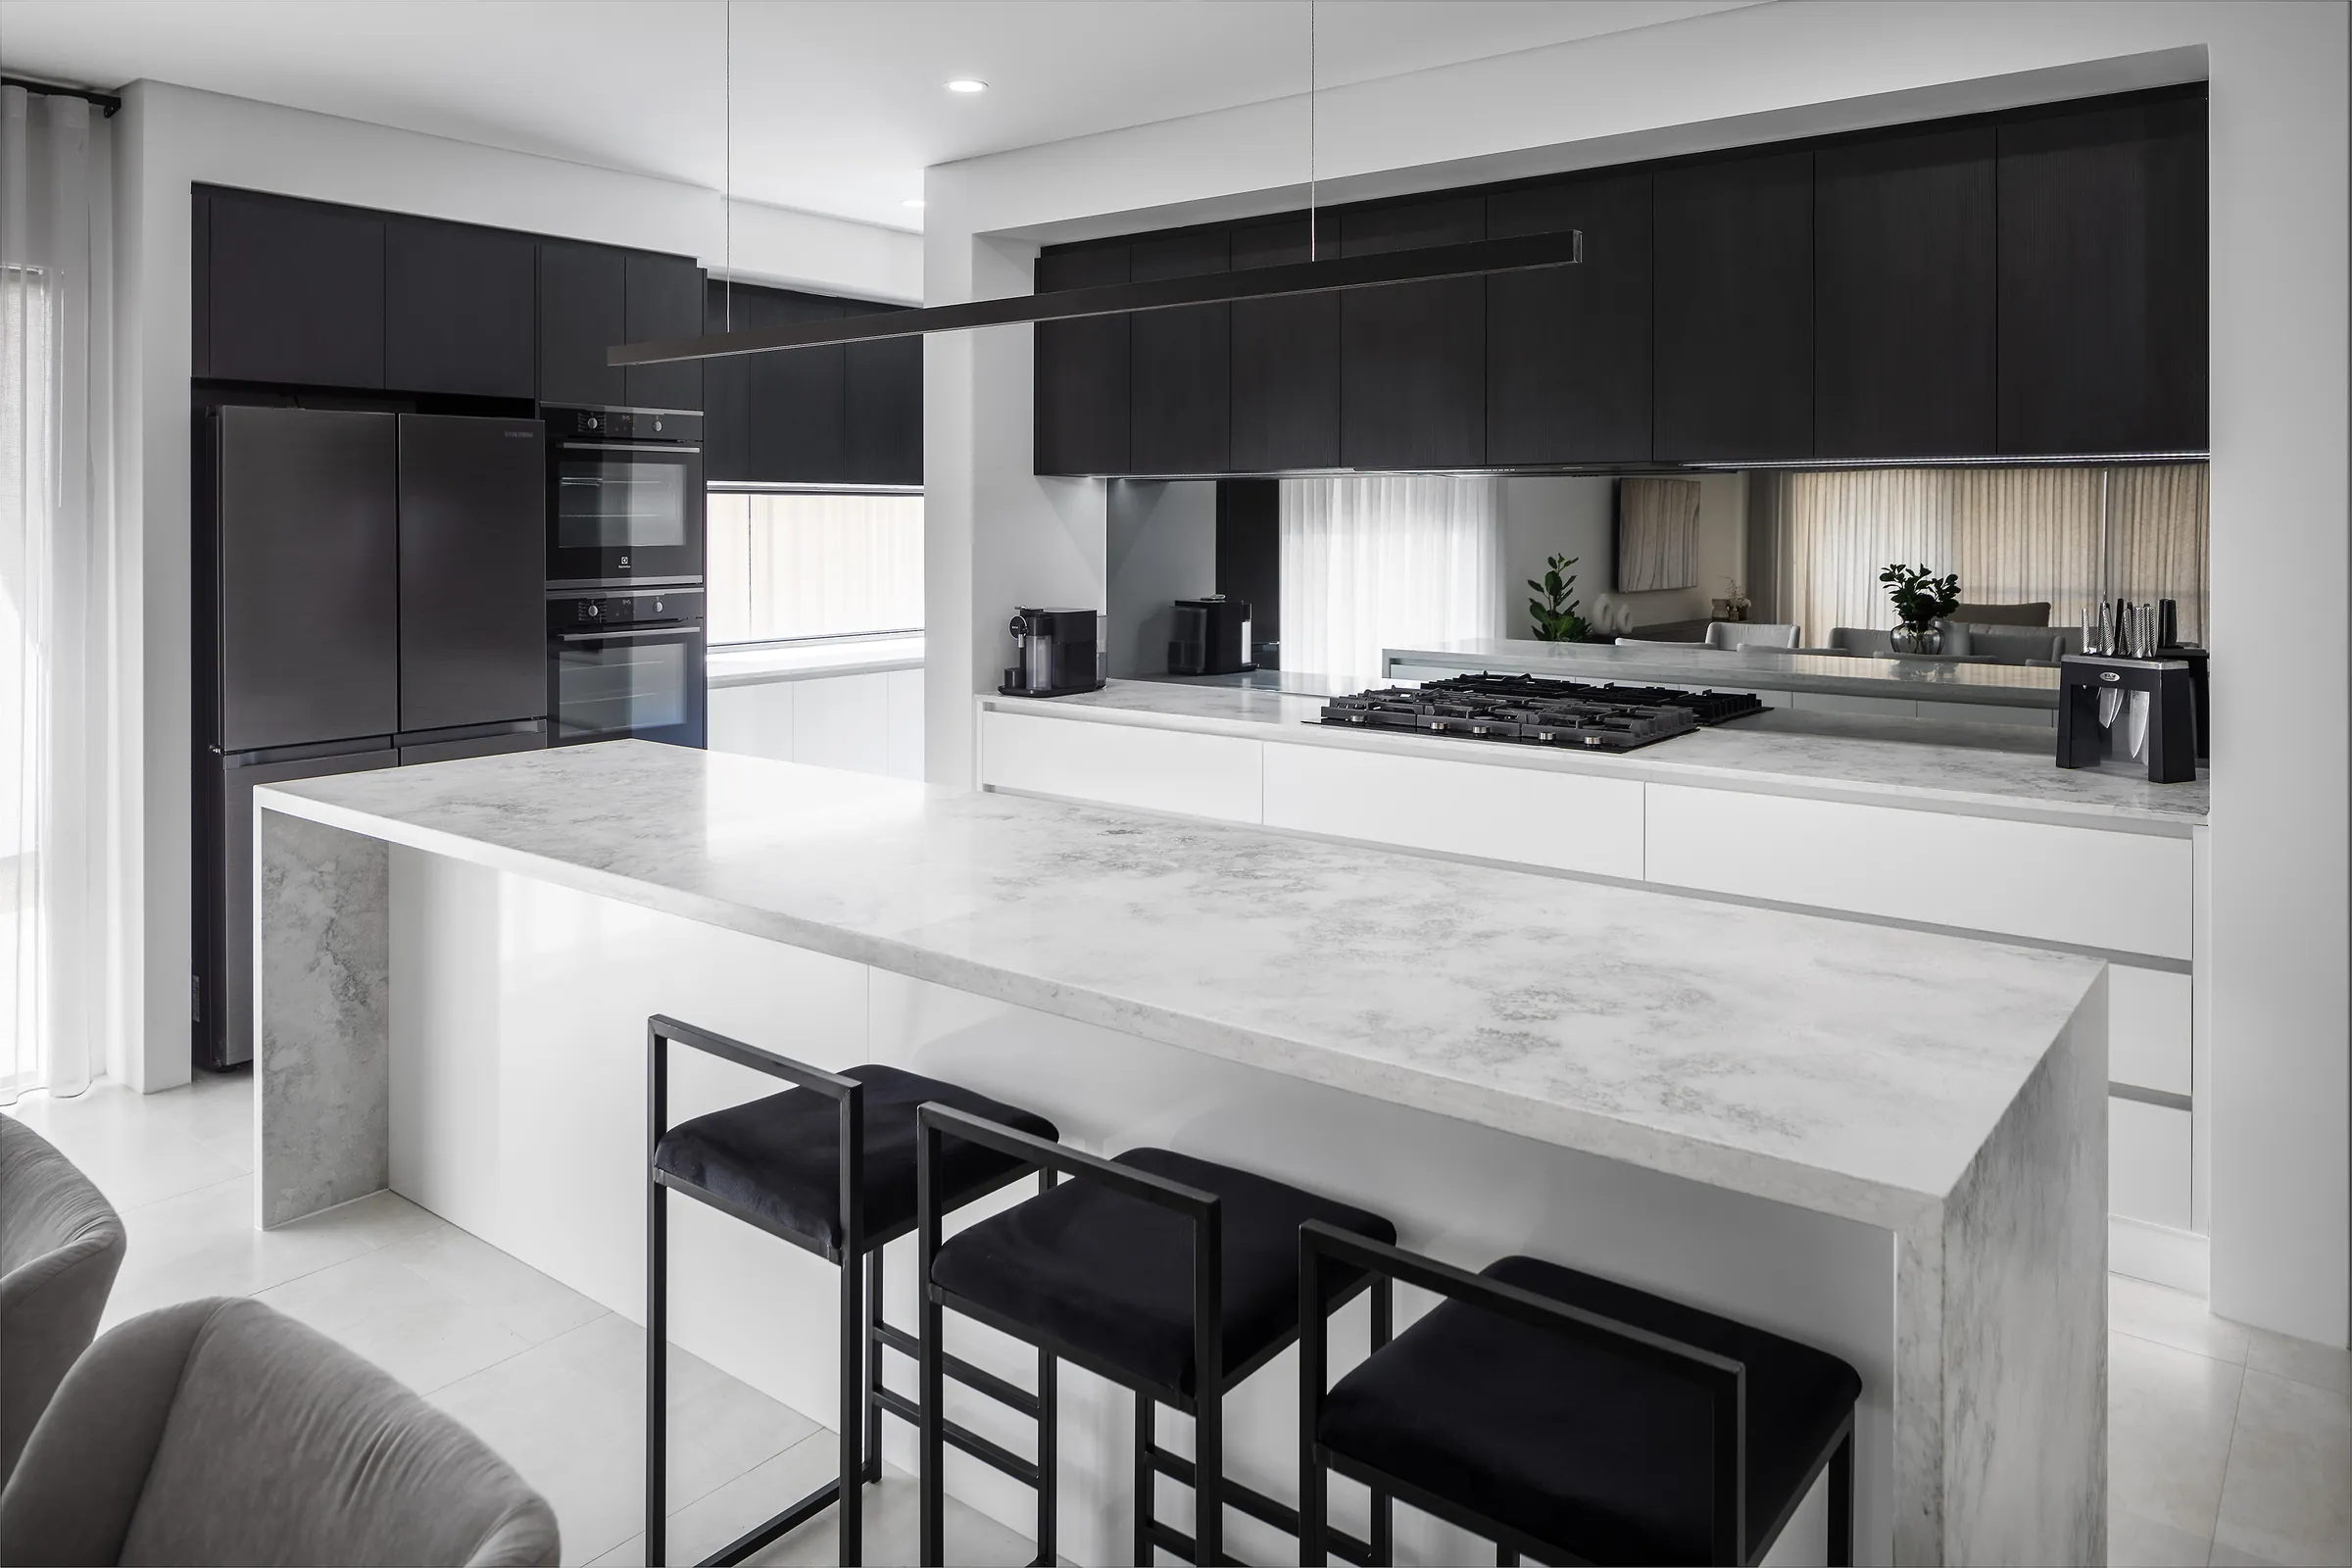
Kitchen interior: clean lines, dark timber cabinetry and a restrained palette create a calm and contemporary heart to the home.
The xtrude Approach: Detail Without Excess
Balancing refined design with practical family living.
The design was developed around a clear and functional floor plan, with open living areas supported by well-integrated storage and carefully considered finishes.
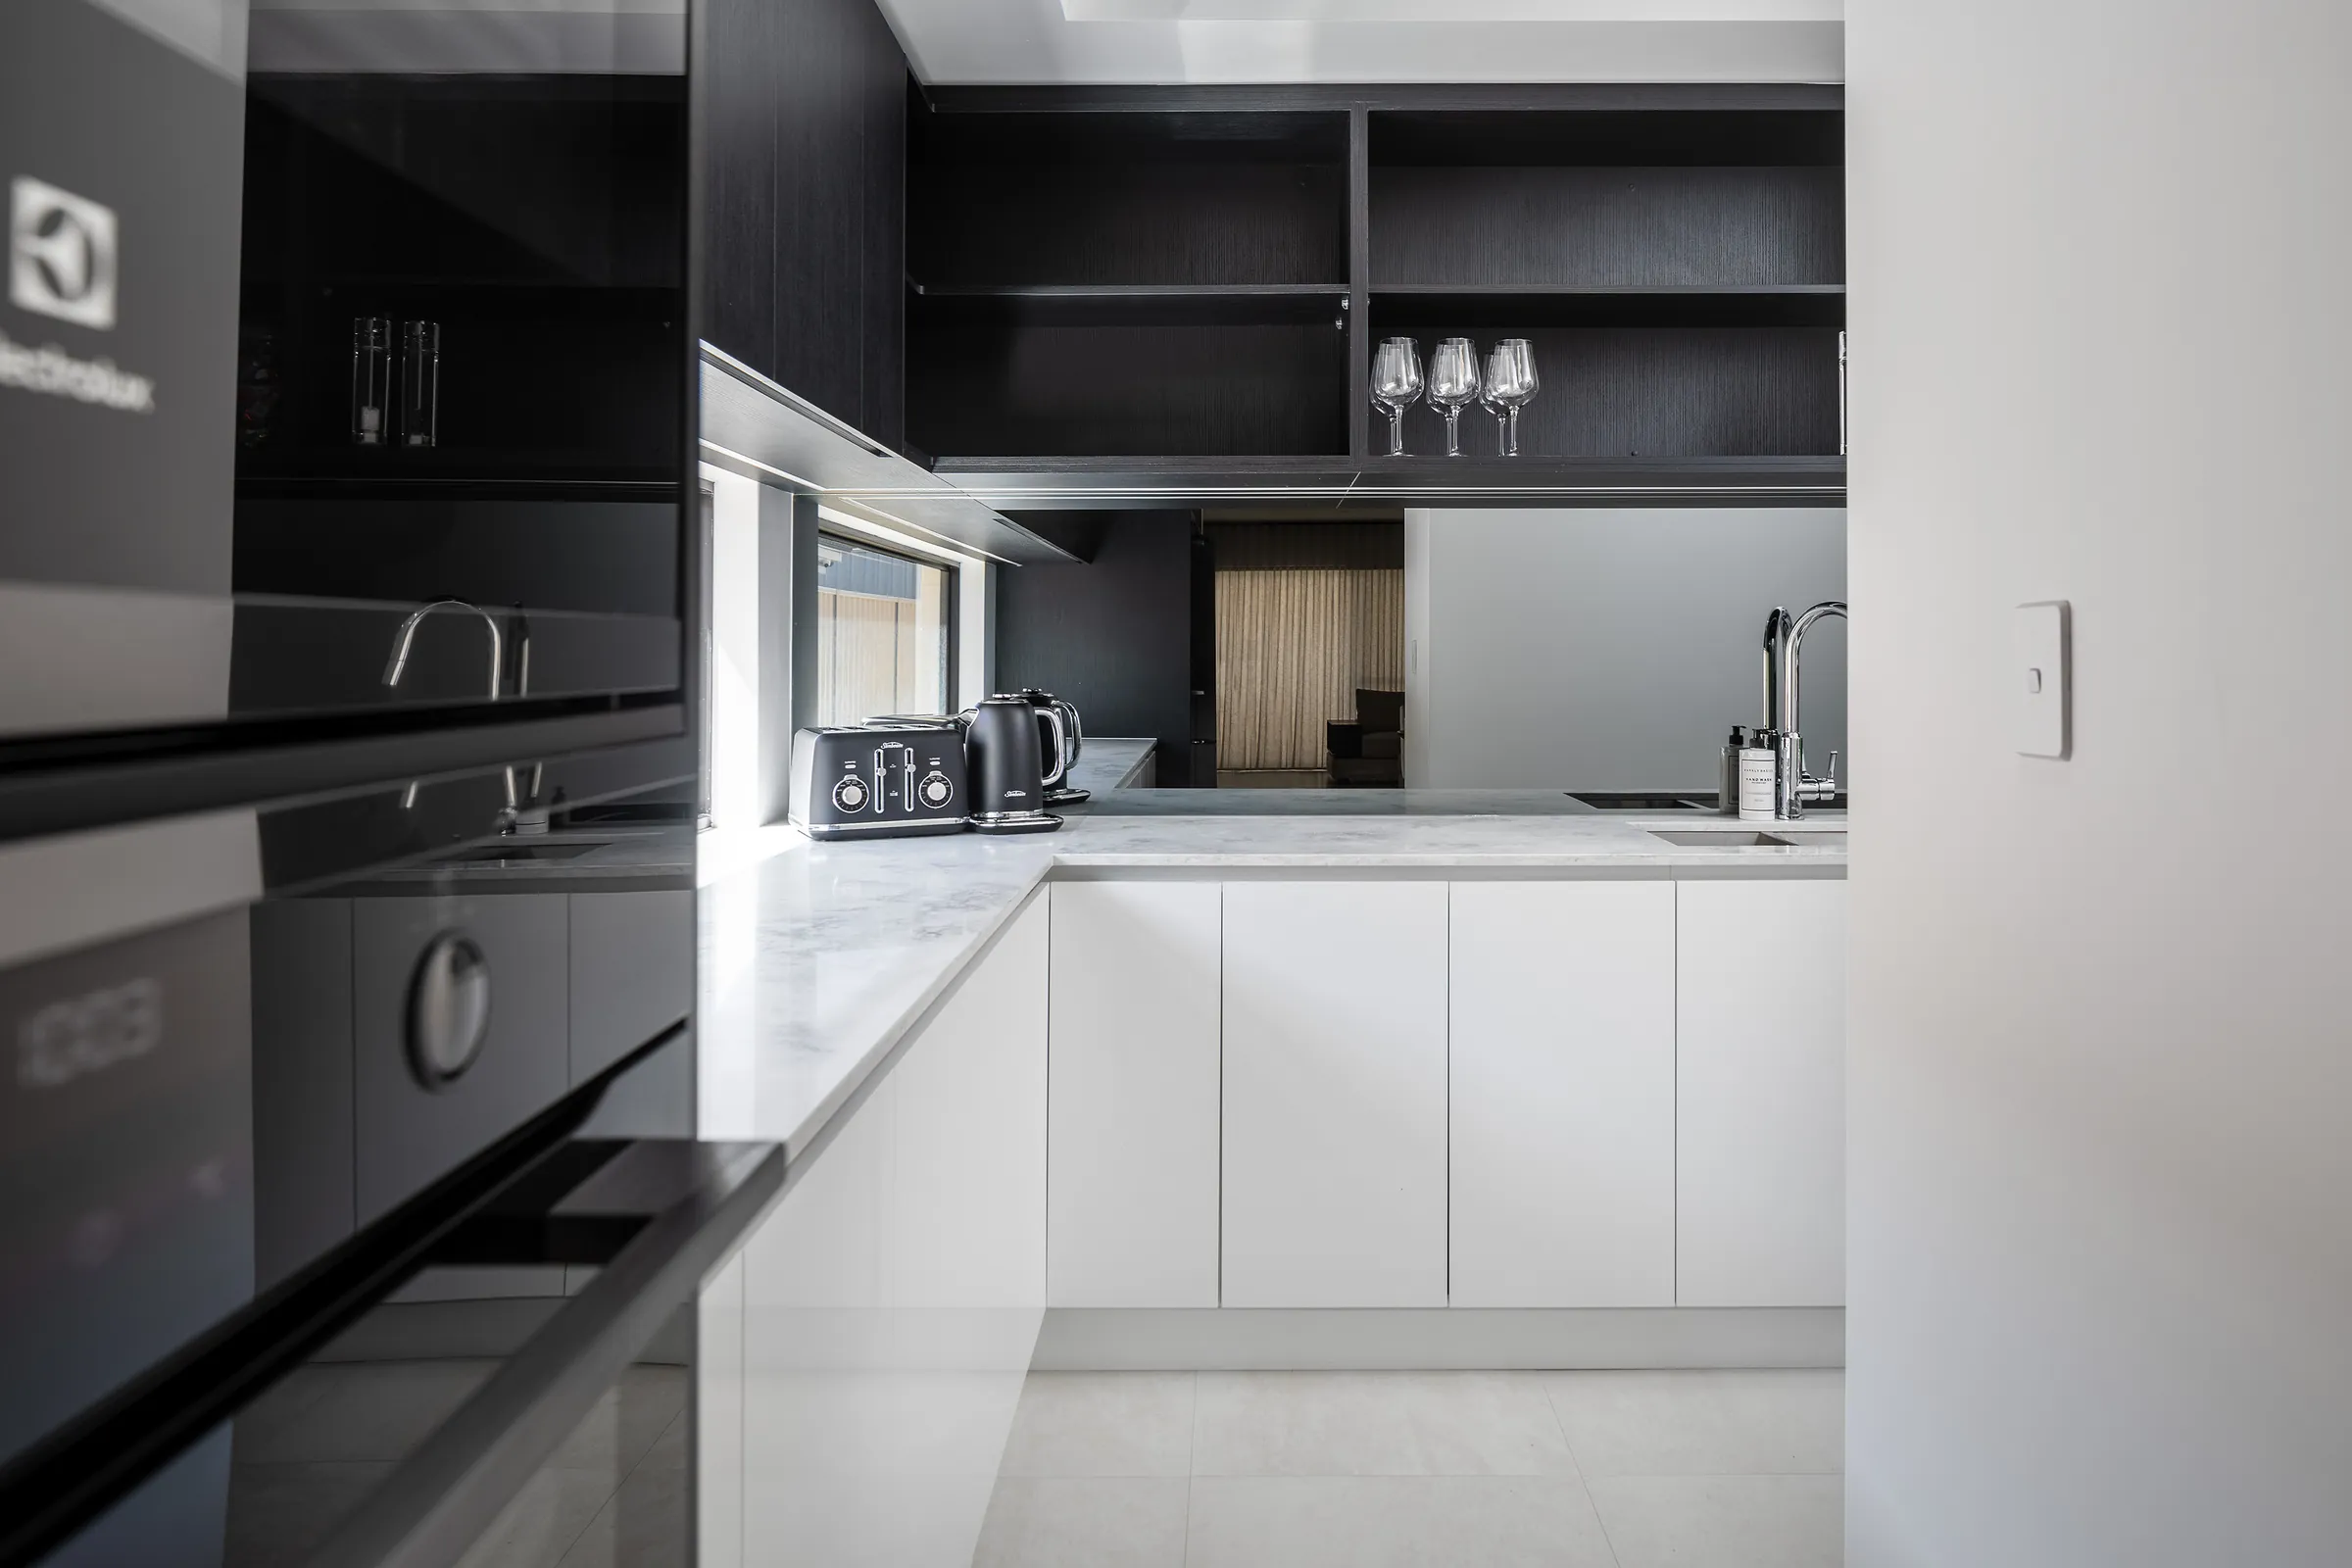
The kitchen became a central feature of the home, combining generous preparation space, integrated appliances and a secondary working area to keep the main living zone uncluttered.
A monochromatic palette of dark cabinetry, white surfaces and subtle timber detailing gives the interior a strong identity without relying on short-lived trends. Lighting and material selections were coordinated to create a consistent feel throughout the residence.
Material detail: contrasting cabinetry, stone surfaces and integrated lighting bring depth and definition to the interior.
The Outcome: Completed
A resolved home with lasting appeal.
Capricorn Residence was completed as a contemporary family home that brings together strong design, functionality and a high level of finish.
The result is a residence that feels polished but not overstated, with spaces that support both everyday routines and entertaining. Each element was selected to contribute to a cohesive interior while remaining durable and practical for long-term use.
The project reflects xtrude’s design-led approach to residential delivery, carrying a clear vision from the earliest concept through to the completed home.