The Brief: The Opportunity
Unlocking the full potential of a long, narrow site.
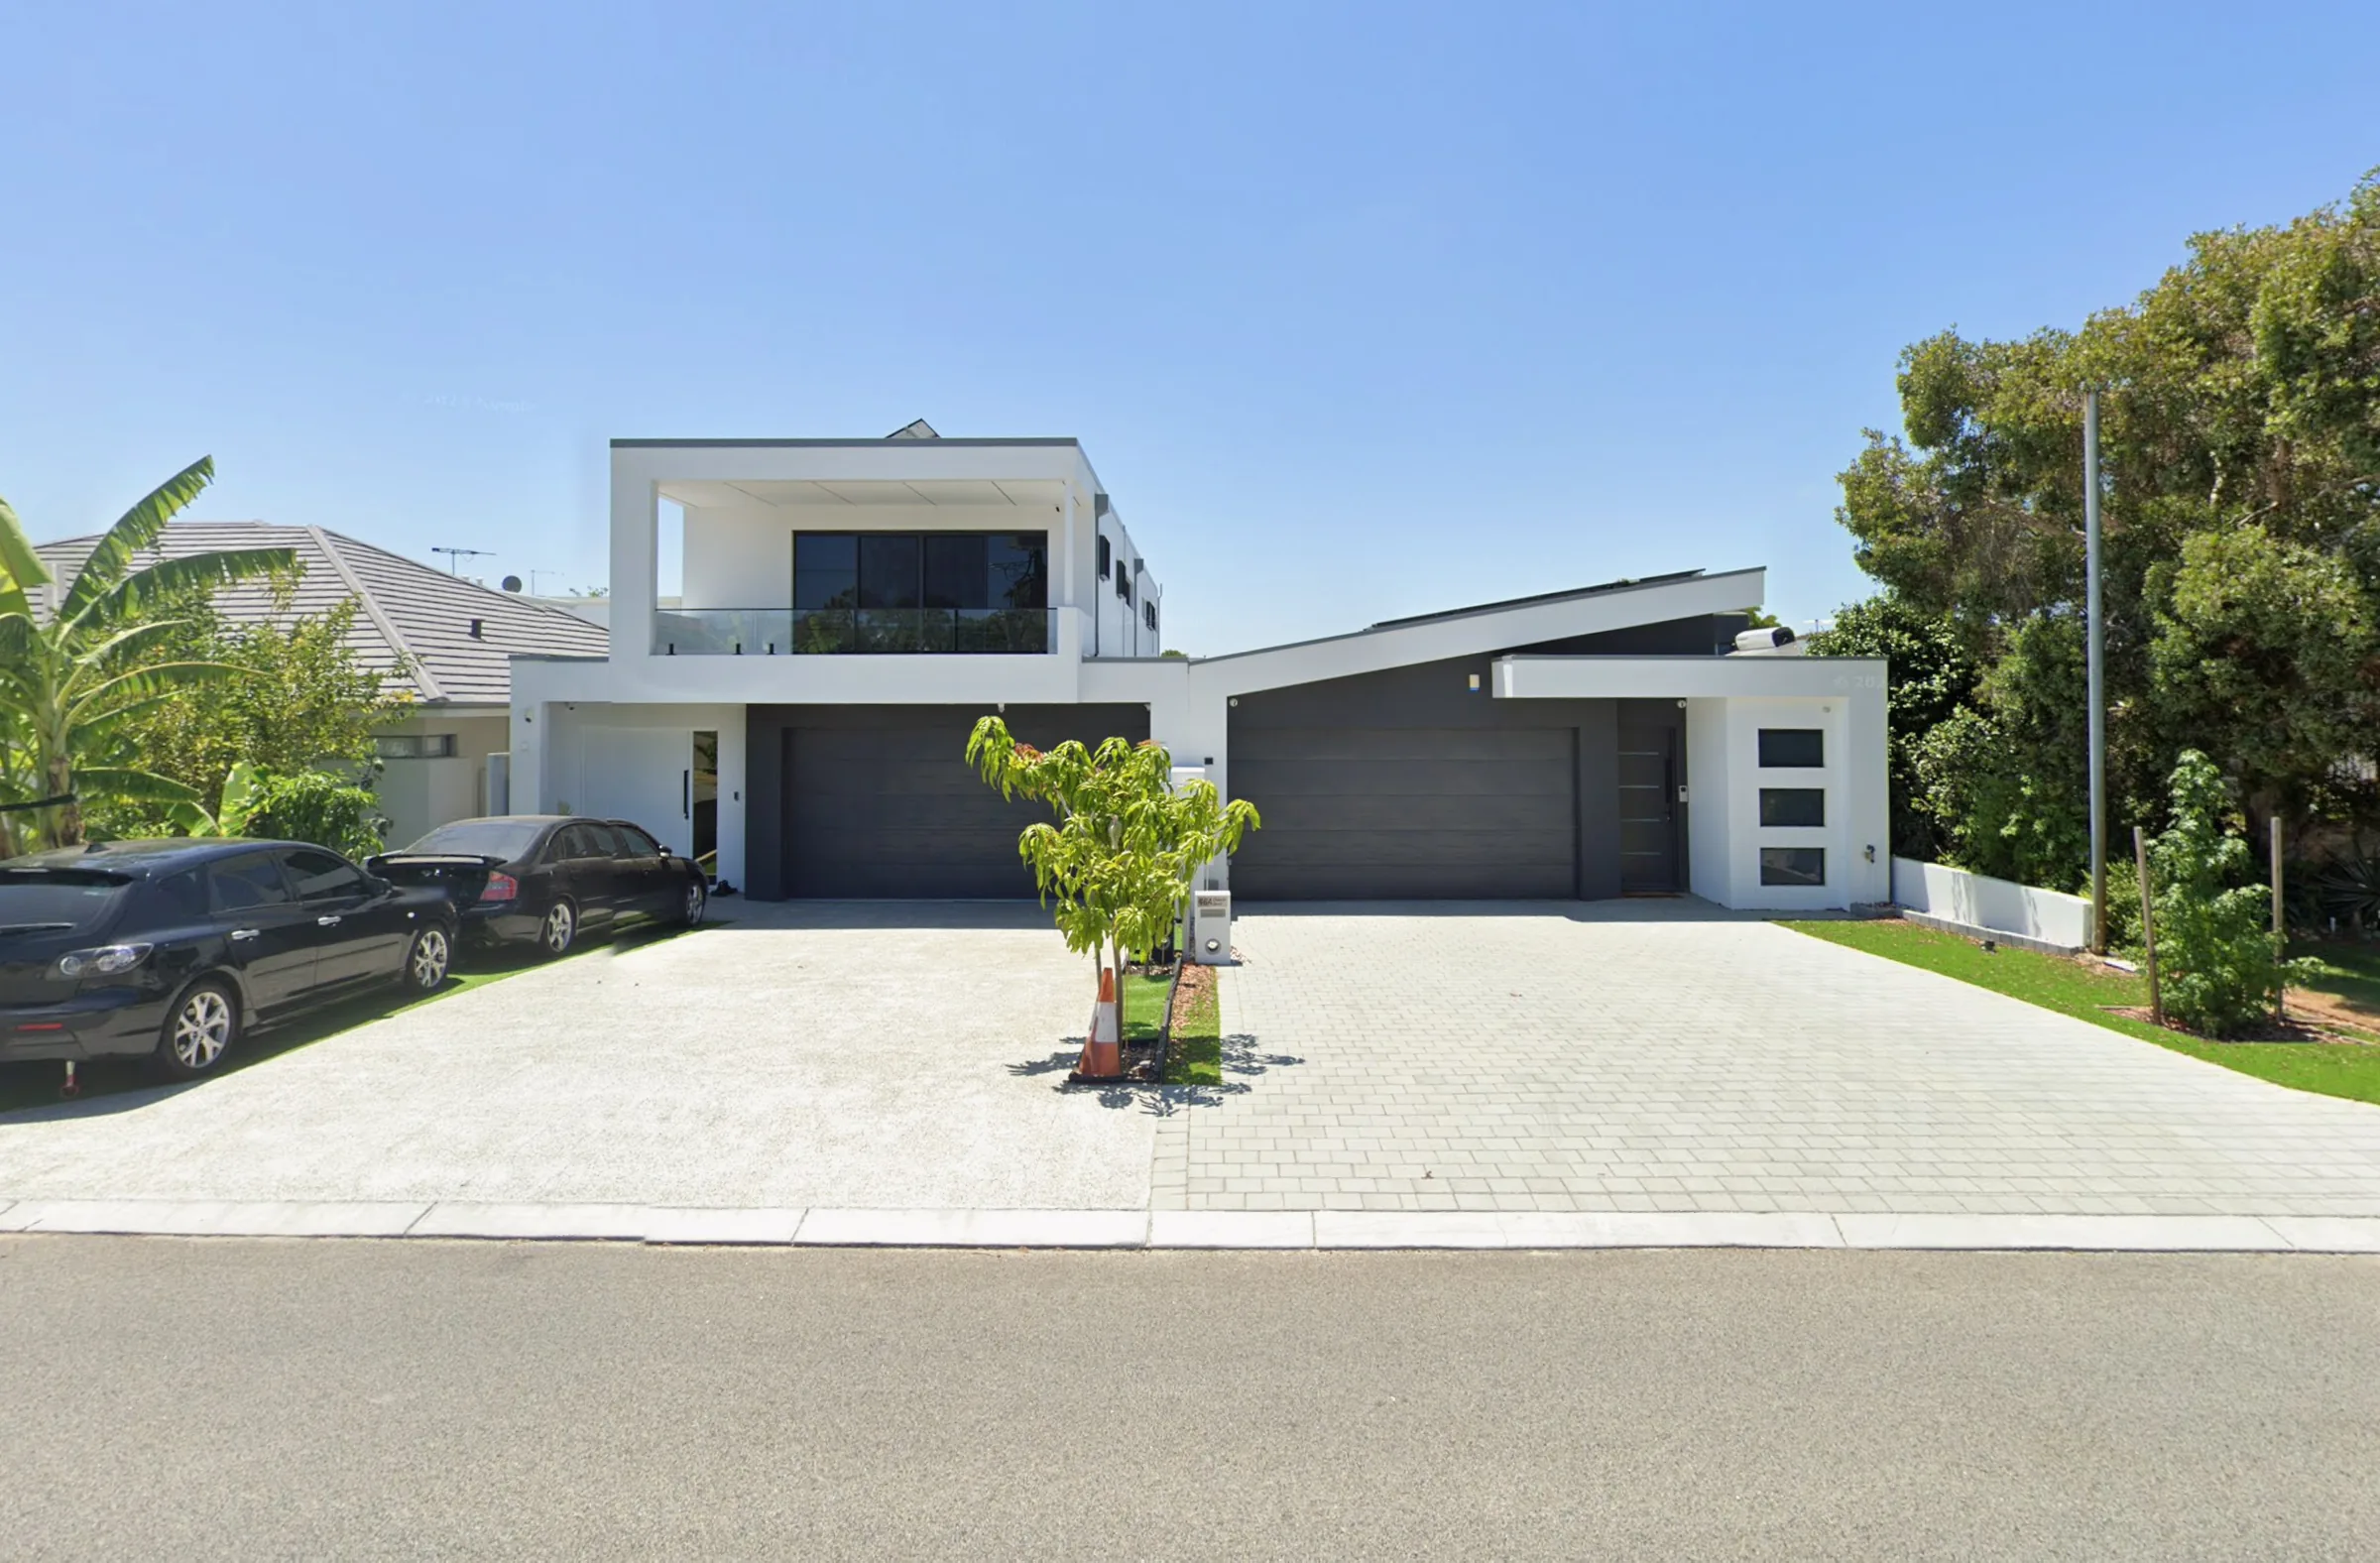
Chaucer Homes was developed for a repeat client with a clear objective: create two high-quality residences on a pair of skinny, elongated lots, while ensuring both homes felt generous, functional and well resolved.
The development needed to respond carefully to the constraints of the site. With one double-storey home and one single-storey home, the challenge was to balance scale, privacy and internal amenity, while still achieving a strong architectural outcome across both dwellings.
From the outset, the goal was to make the most of the land through smart planning, efficient design and disciplined project management.
The xtrude Approach: Clever Design, Clever Delivery
Turning site constraints into a considered outcome.
The success of Chaucer Homes came from a design approach that worked with the shape of the site rather than against it. Careful planning allowed each residence to feel comfortable and spacious, despite the narrow lot conditions.
The two homes were designed to respond differently to the client’s brief, with one arranged as a double-storey residence and the other as a single-storey home. This provided variety in form while allowing both dwellings to sit cohesively within the overall development.
Through our vertically integrated model, we managed the process from concept through to completion, maintaining close oversight of design intent, approvals, coordination and delivery. This streamlined approach helped simplify decision-making, control quality and keep the project moving efficiently from one stage to the next.
The Outcome: Completed
A highly efficient development with a strong end result.
Chaucer Homes was completed as a successful two-home development that demonstrates the value of thoughtful planning and integrated delivery.
By combining clever design with careful project management, the development unlocked the potential of the site and delivered two well-considered homes tailored to the client’s objectives. The completed project made efficient use of the long, narrow lots while maintaining liveability, visual appeal and a strong sense of identity for each residence.
The end result was a fantastic outcome for the client and a strong example of how xtrude’s vertically integrated approach can turn a complex site into a clear success.